
31 logements passifs, Cesson-Sevigné (35)
LAUREAT TROPHEE BATIMENT PASSIF PROJET NEUF 2026
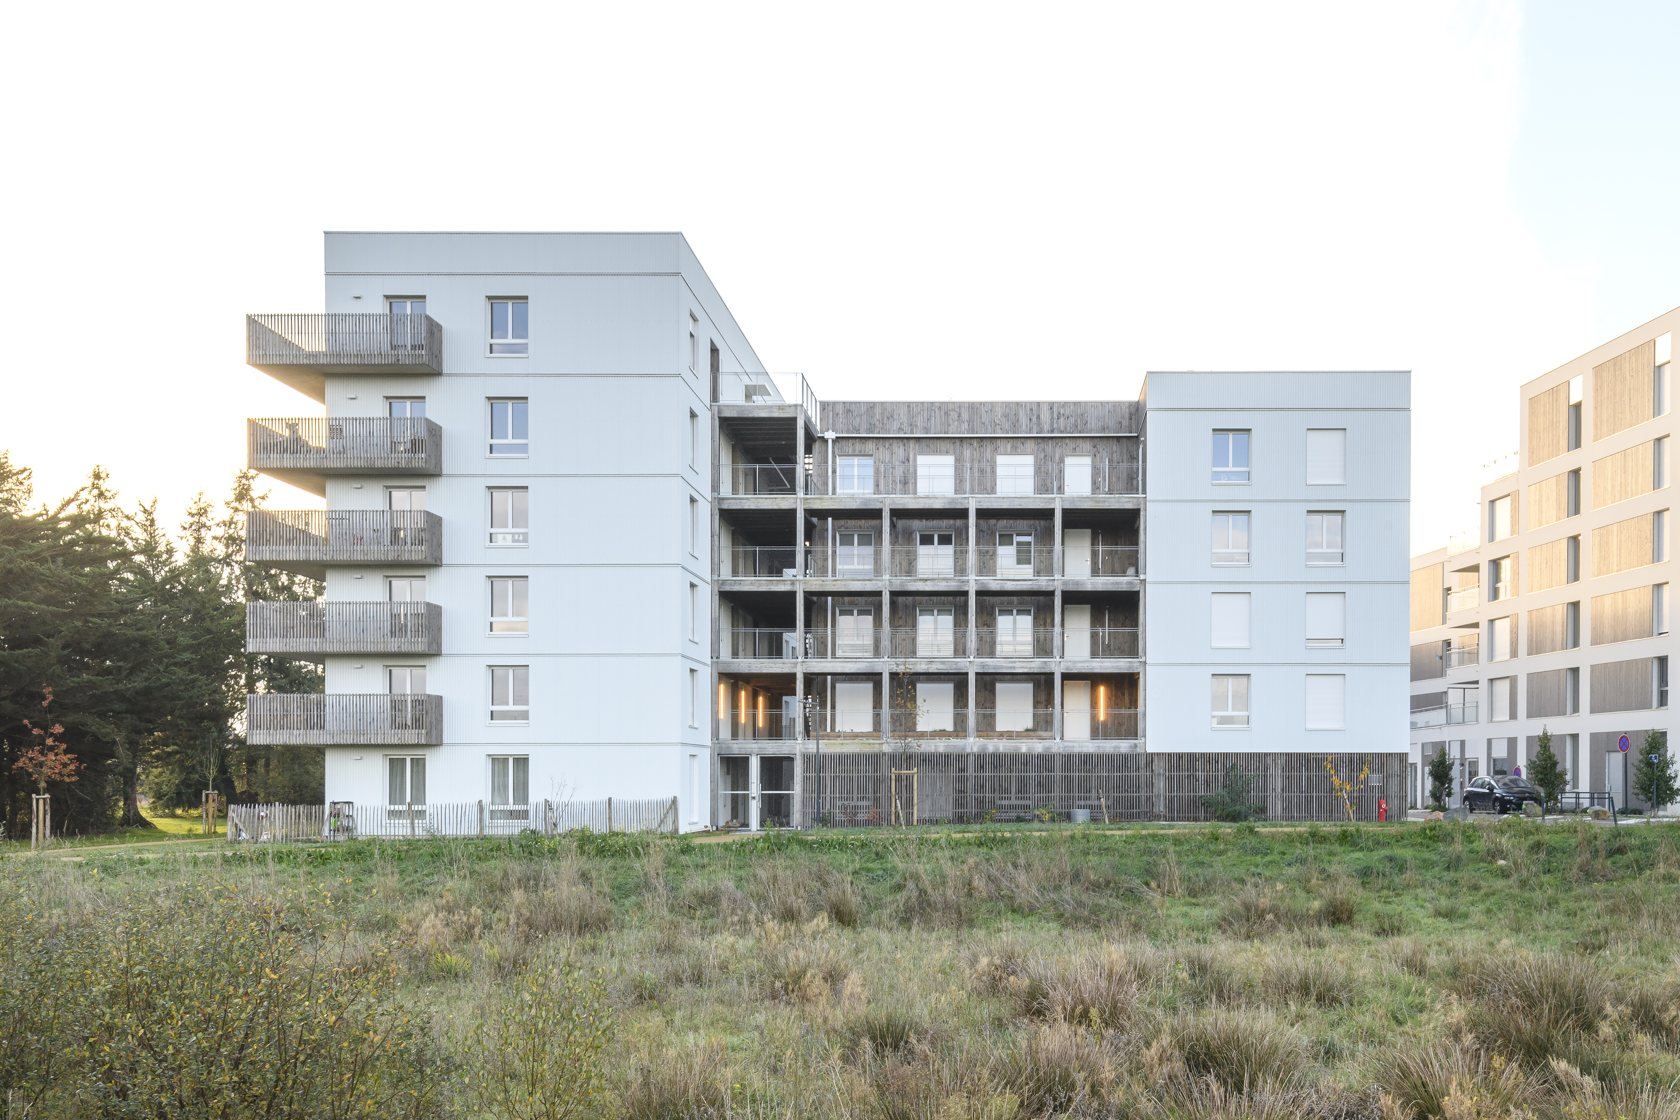
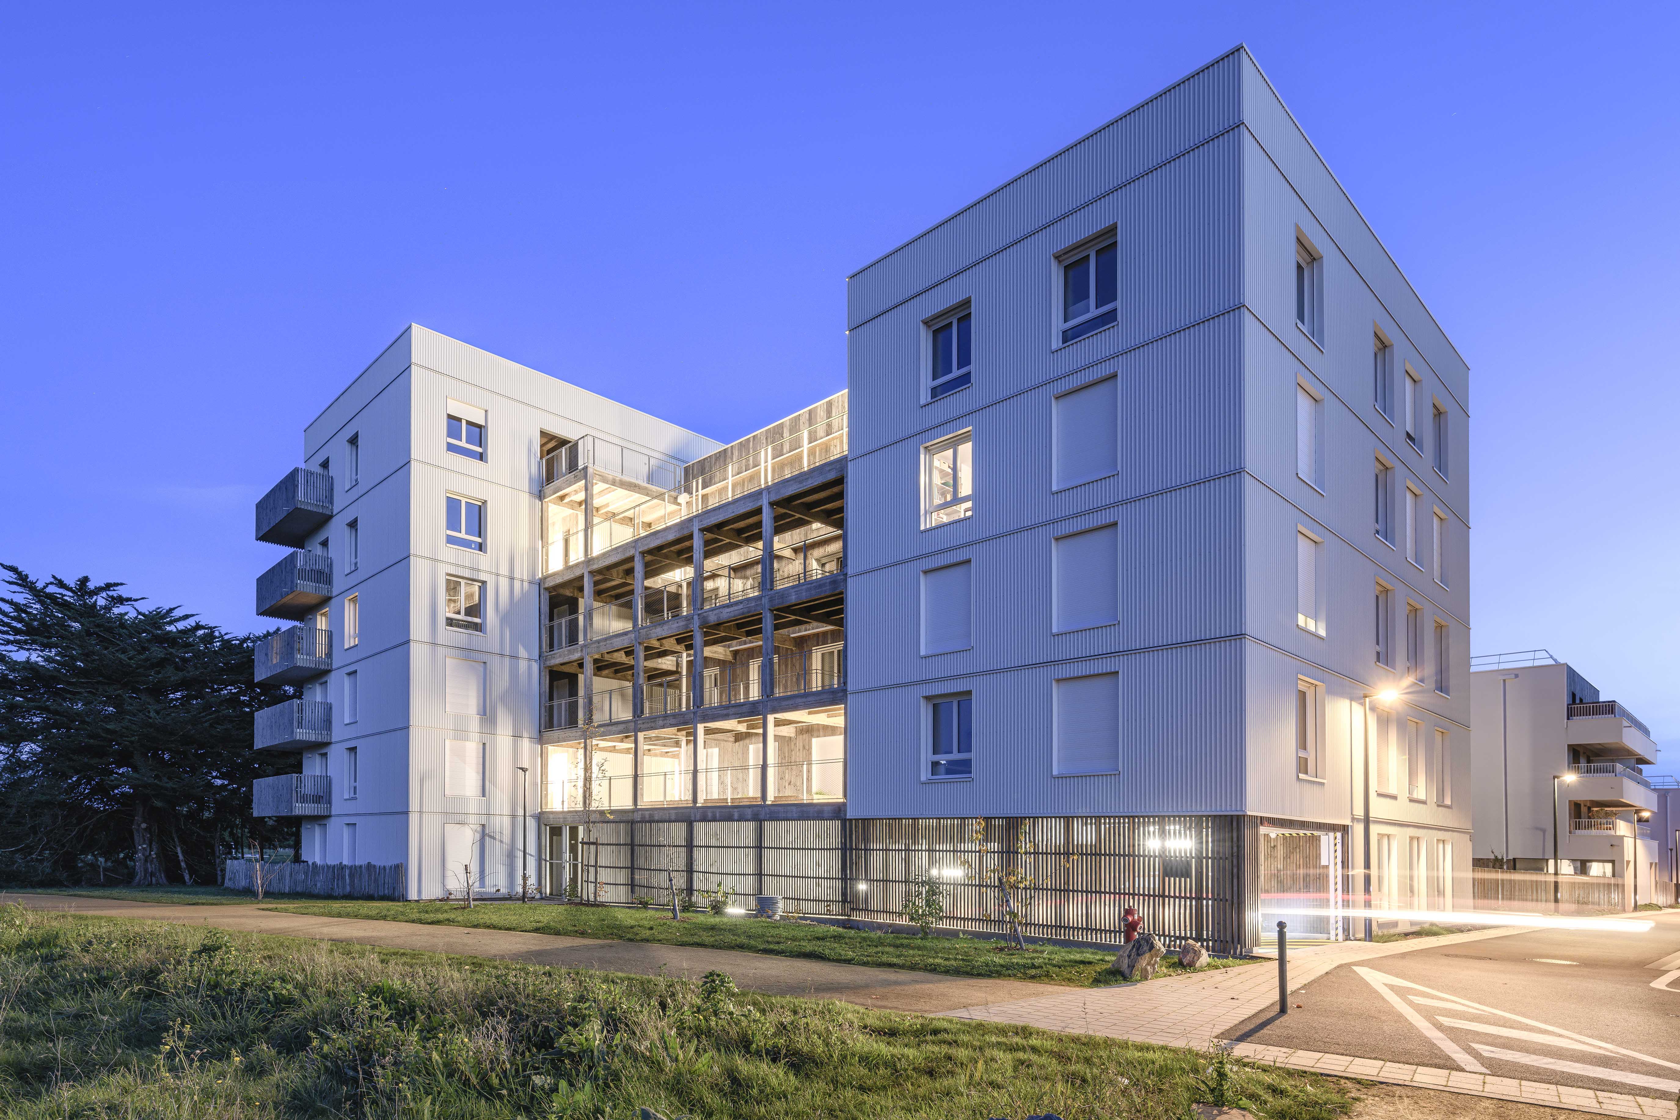
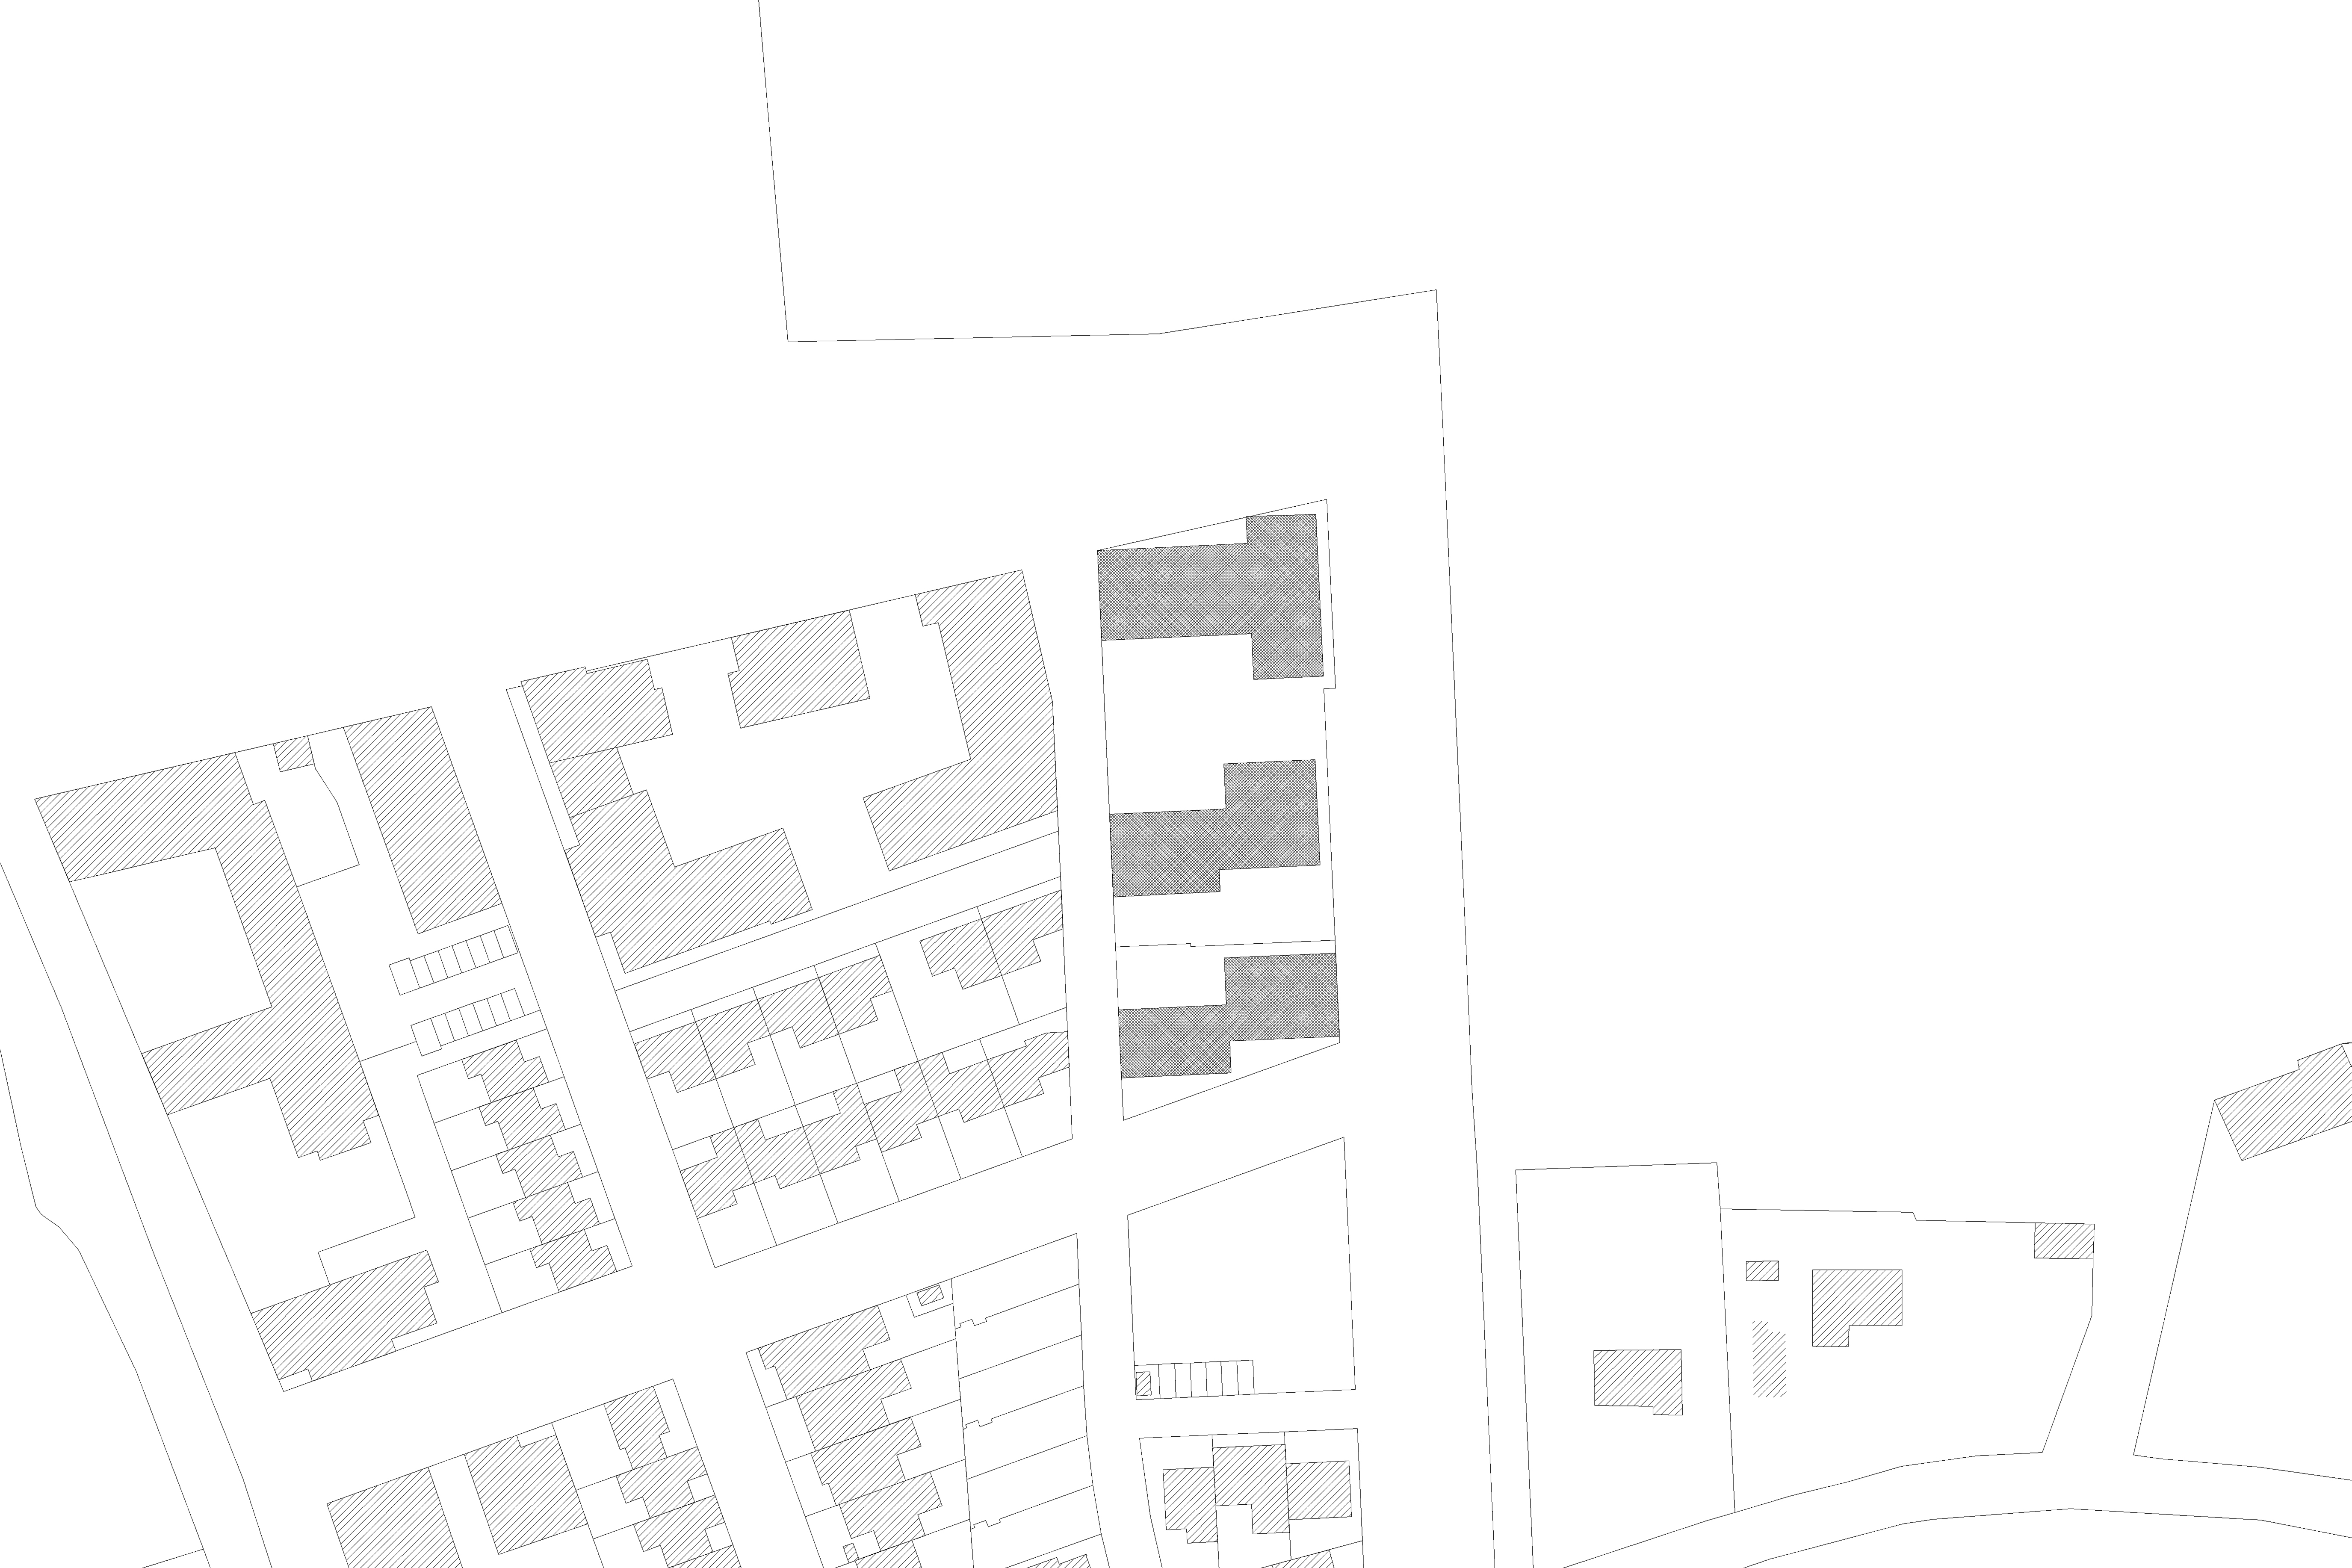
Situé en proue d’un ensemble de trois bâtiments en lisière de la ZAC de ViaSilva, au contact d’un espace naturel préservé, le bâtiment se caractérise par une architecture ouverte, largement tournée vers ses espaces extérieurs. Conçu selon les exigences du label Passivhaus, il fait de la performance énergétique le support d’une organisation spatiale centrée sur la qualité d’habiter.
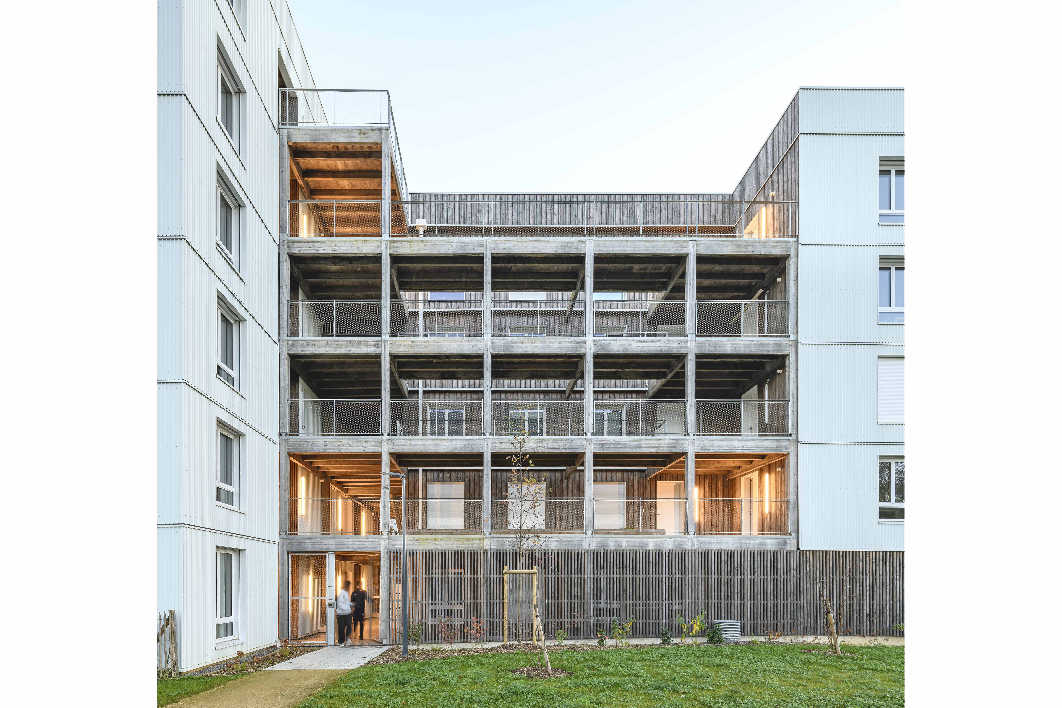
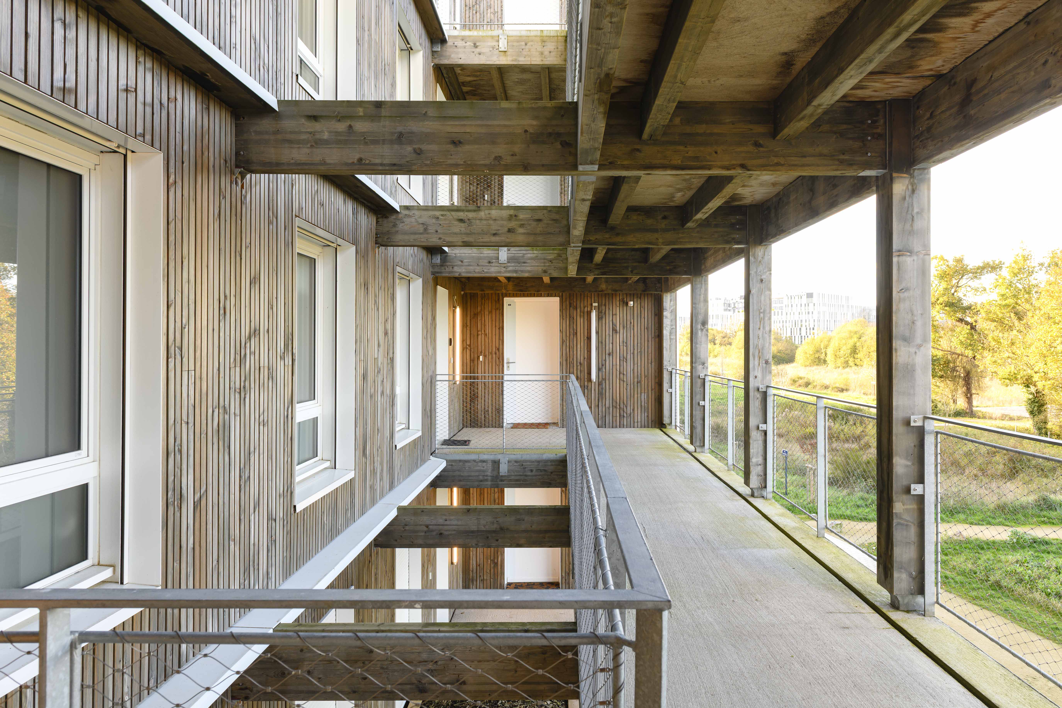
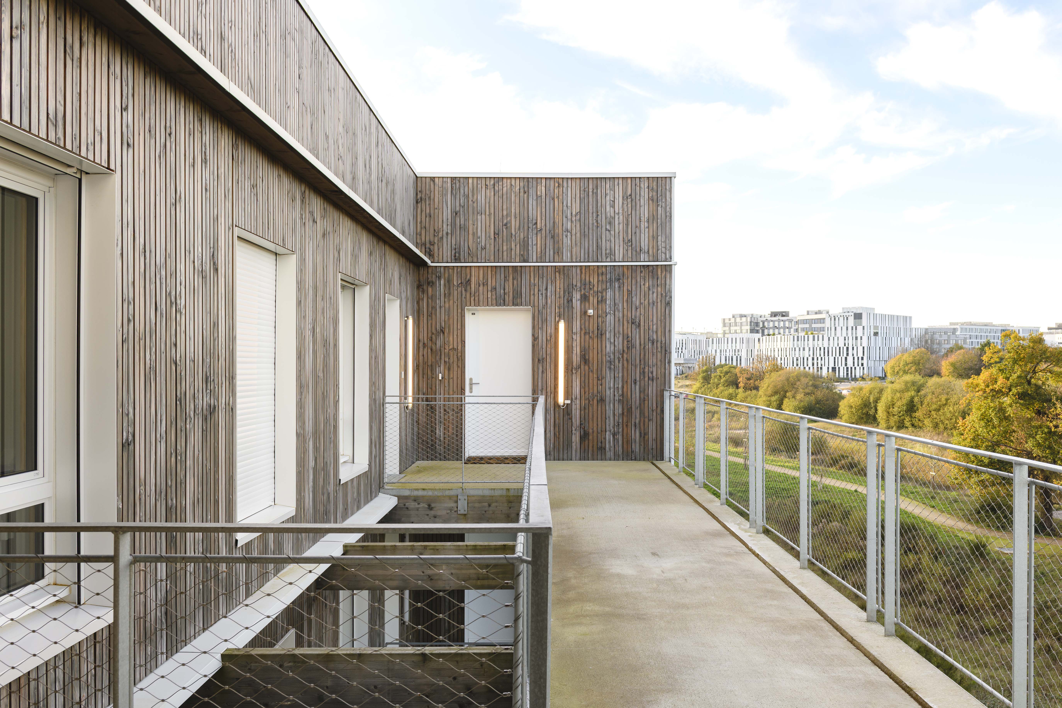
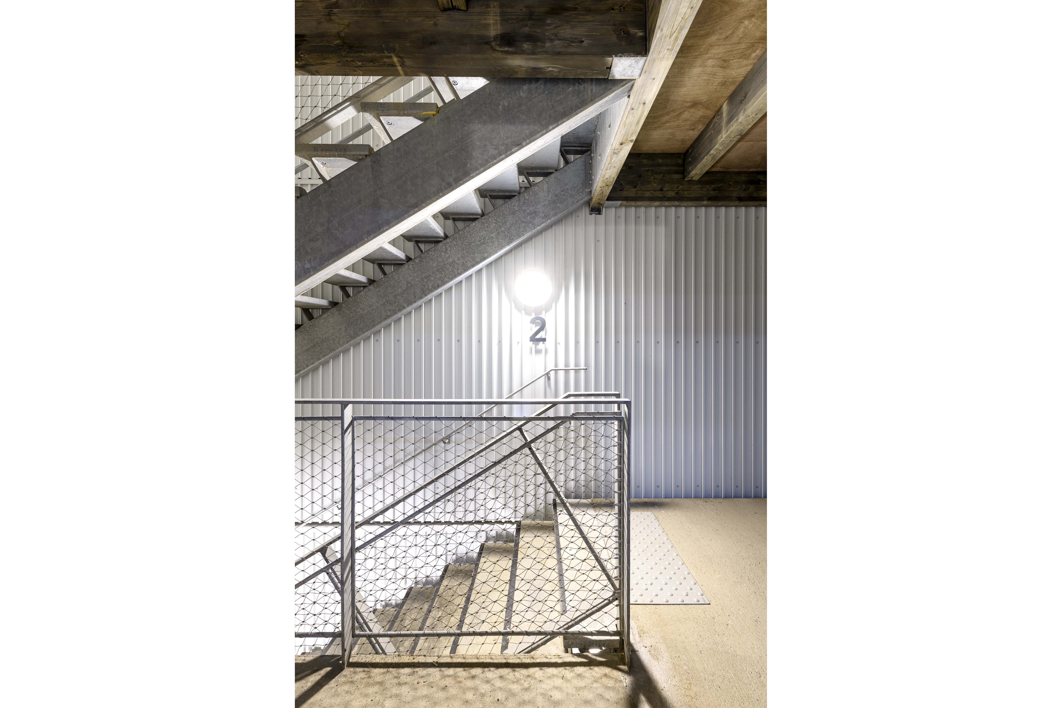
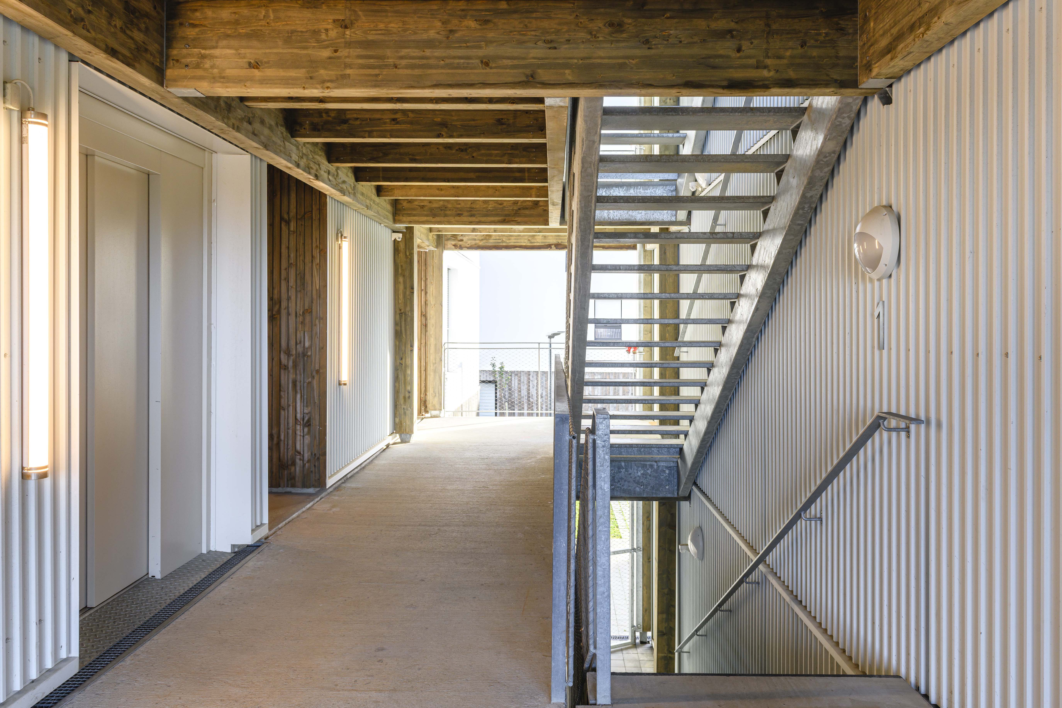
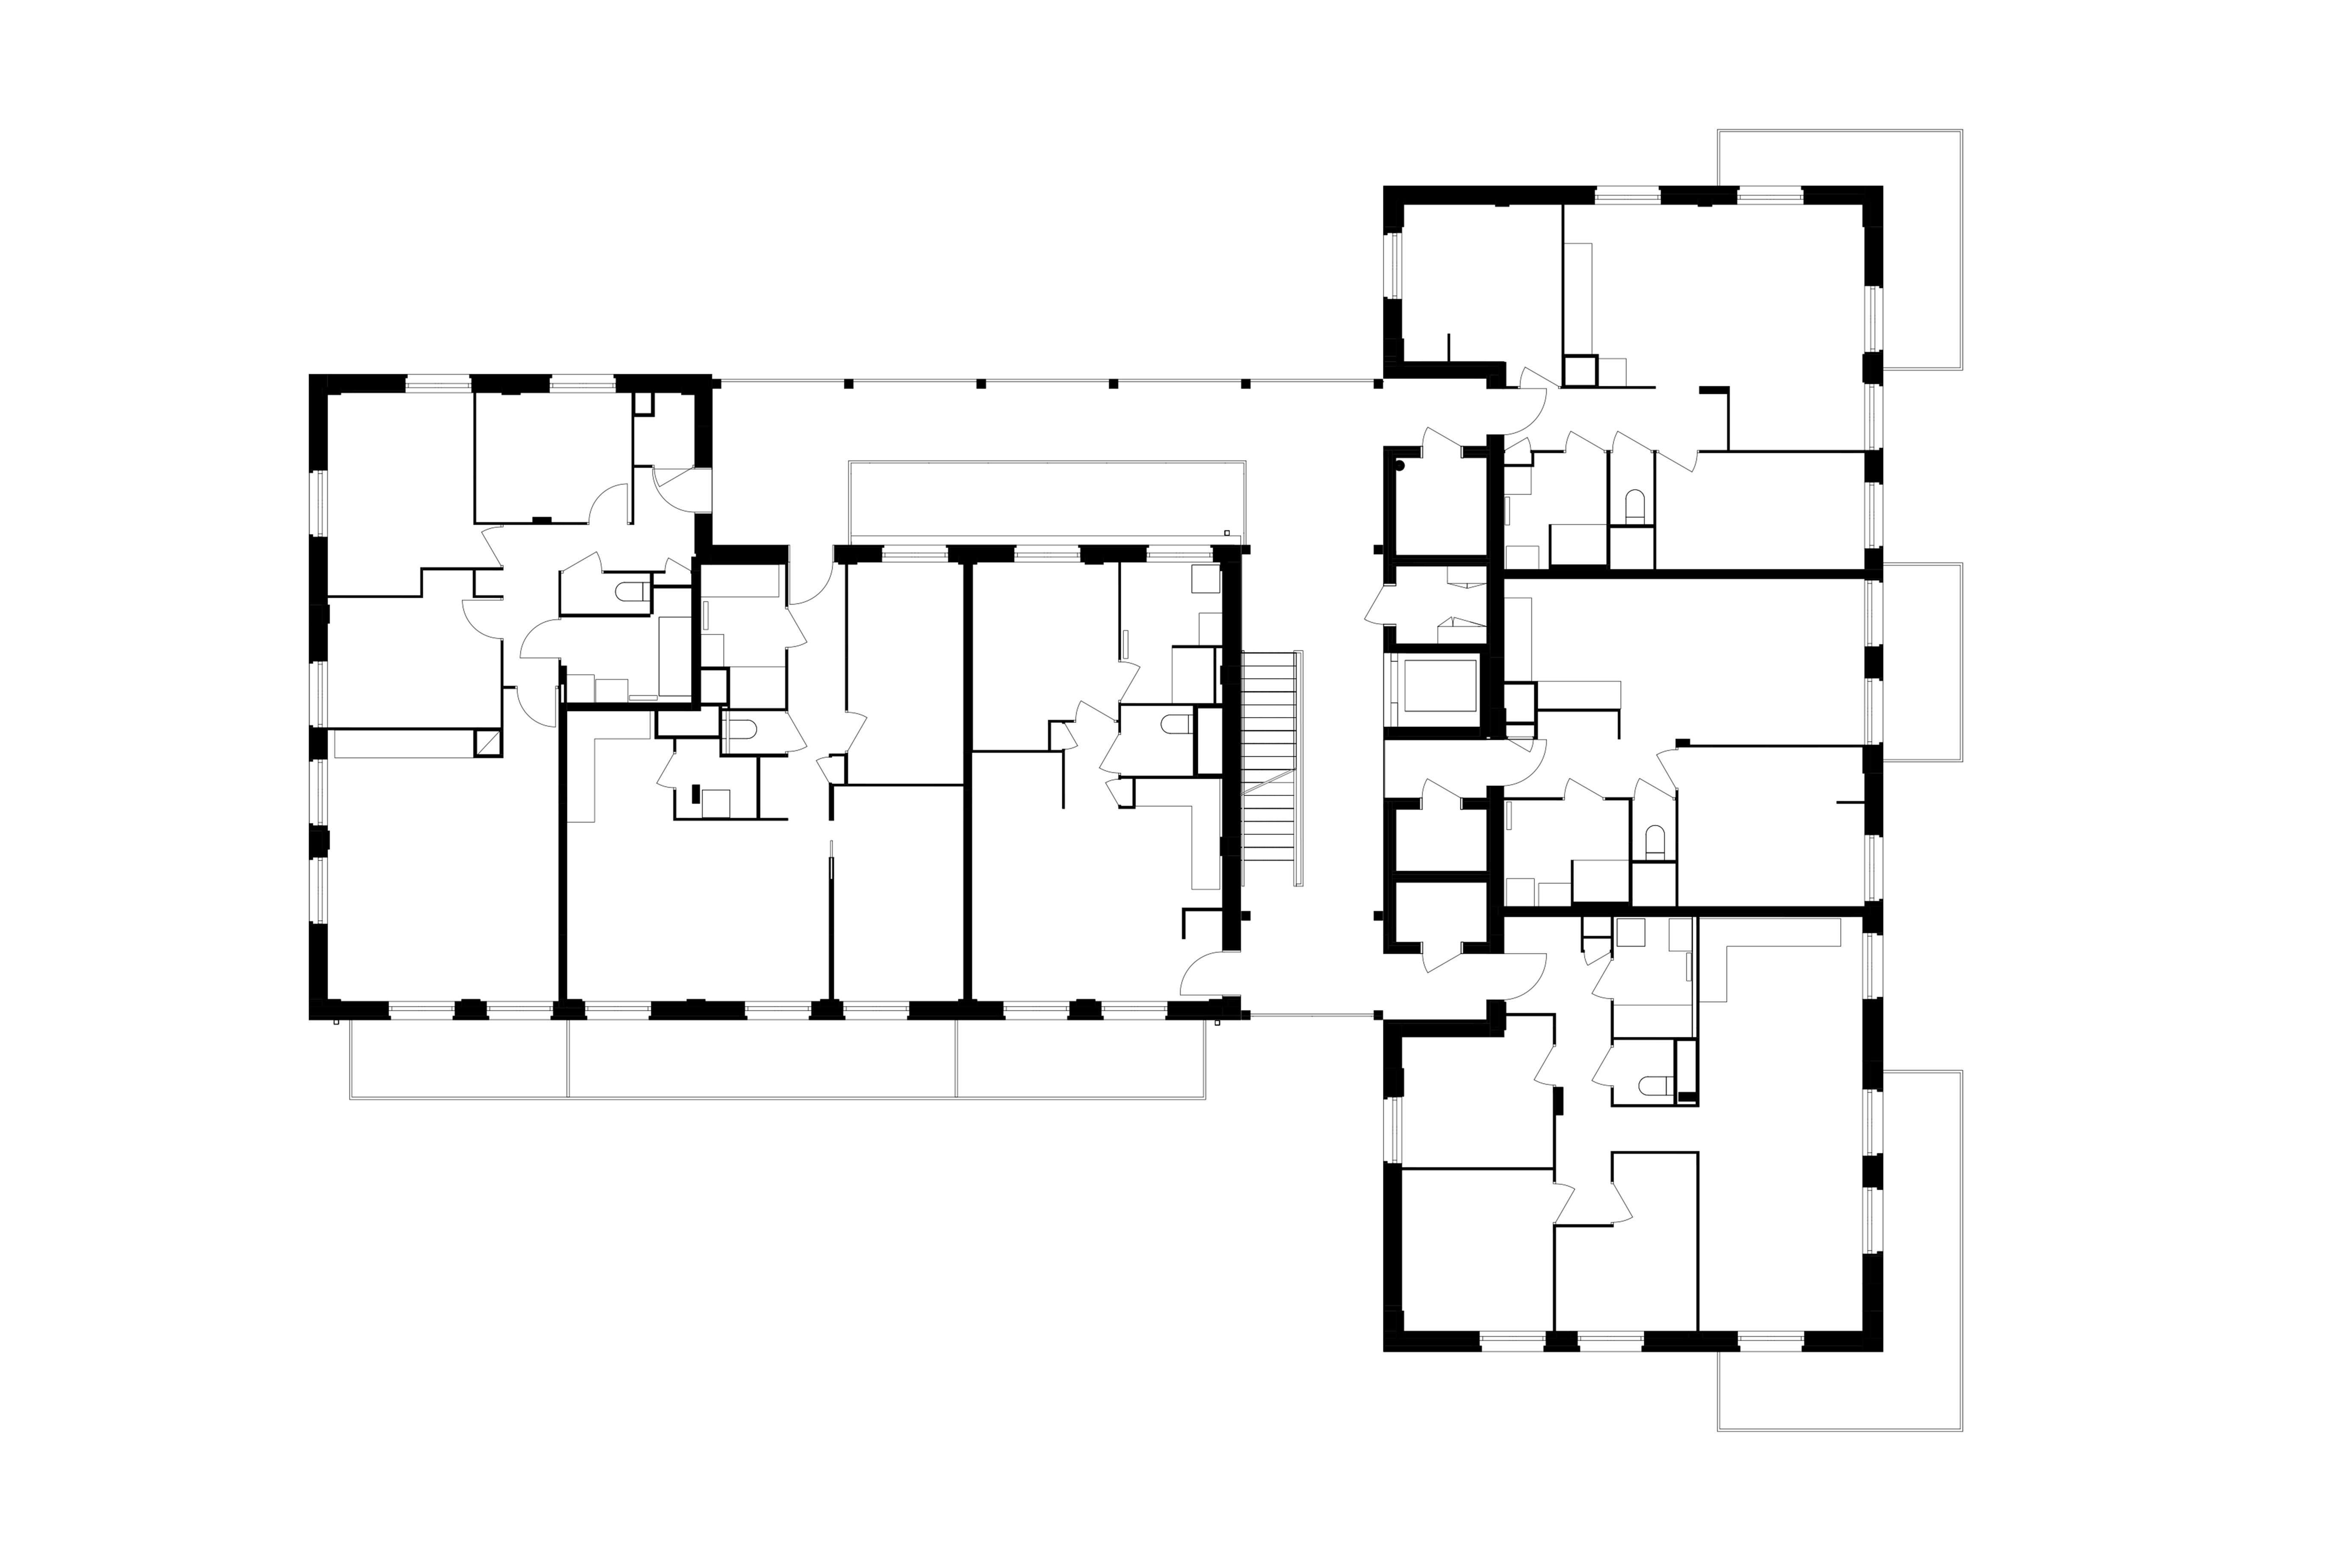
Le projet se compose de deux corps de bâtiment en structure poteaux-dalles en béton, enveloppés de façades à ossature bois isolées en ouate de cellulose. Les logements sont desservis par des coursives extérieures en bois, dissociées de la structure principale. Elles constituent des cheminements à ciel ouvert, qui participent à la fois à la performance de l’enveloppe et à l’expérience quotidienne des habitants.
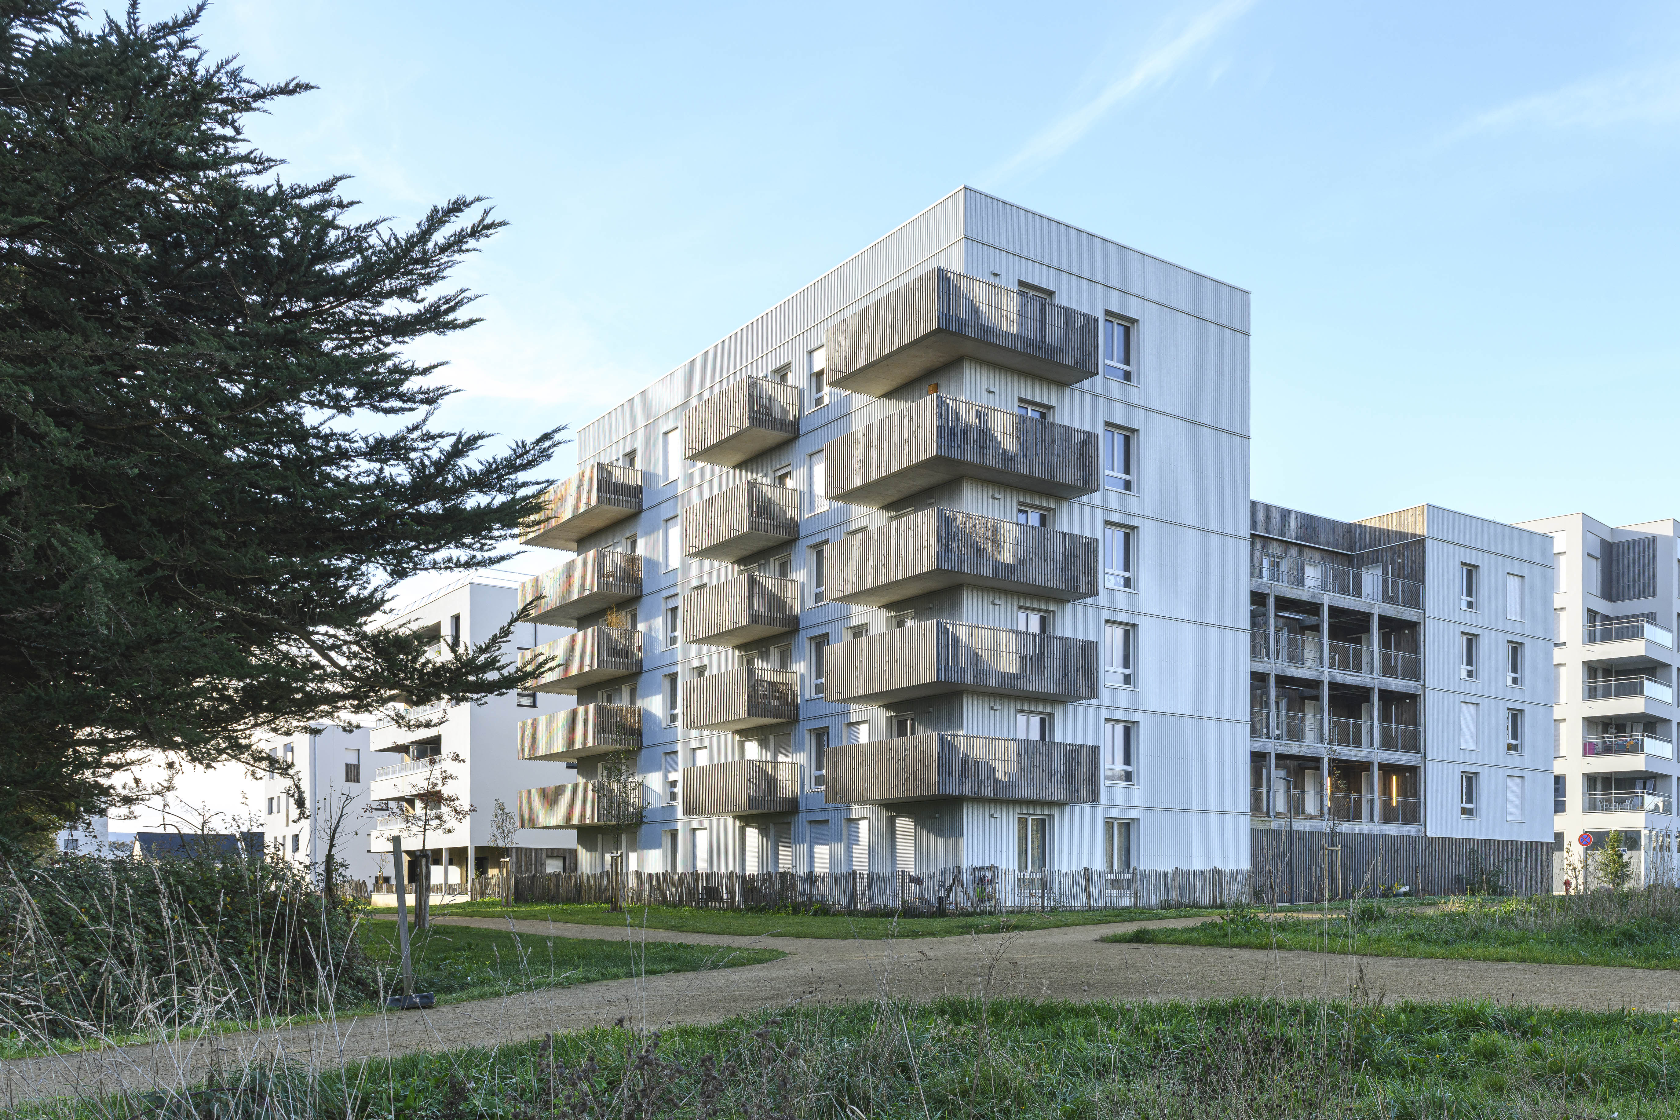
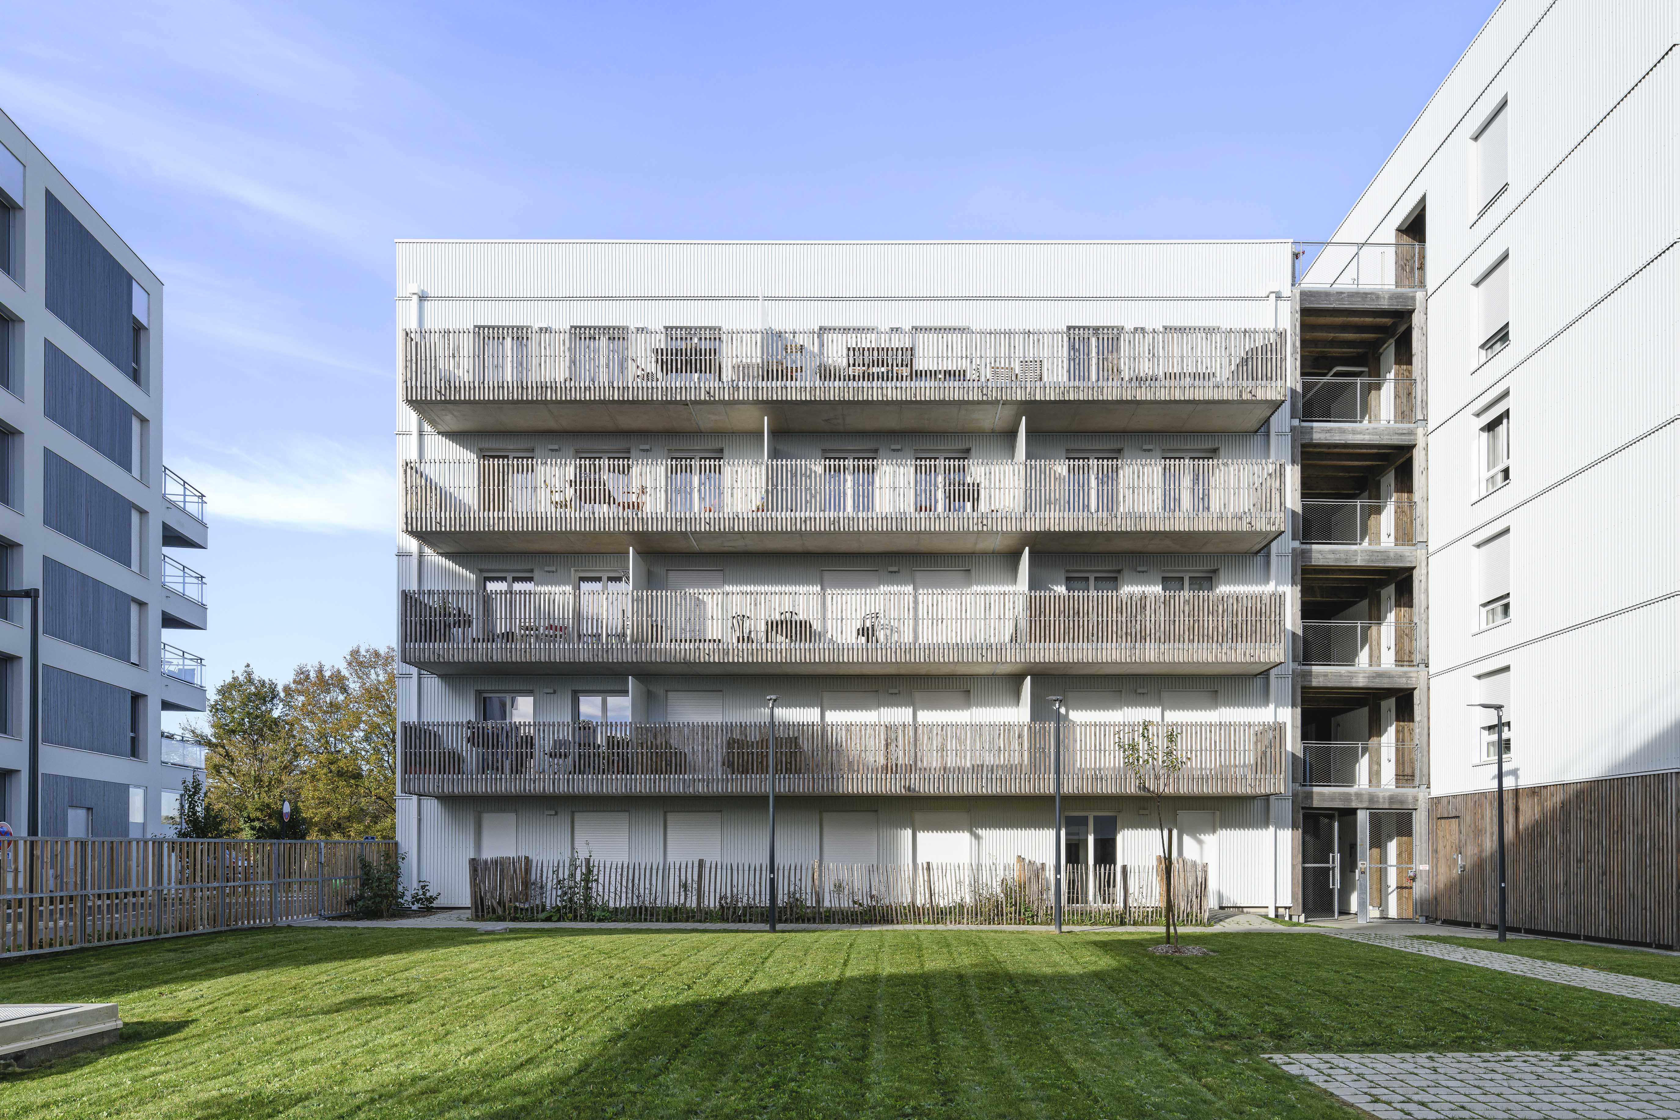
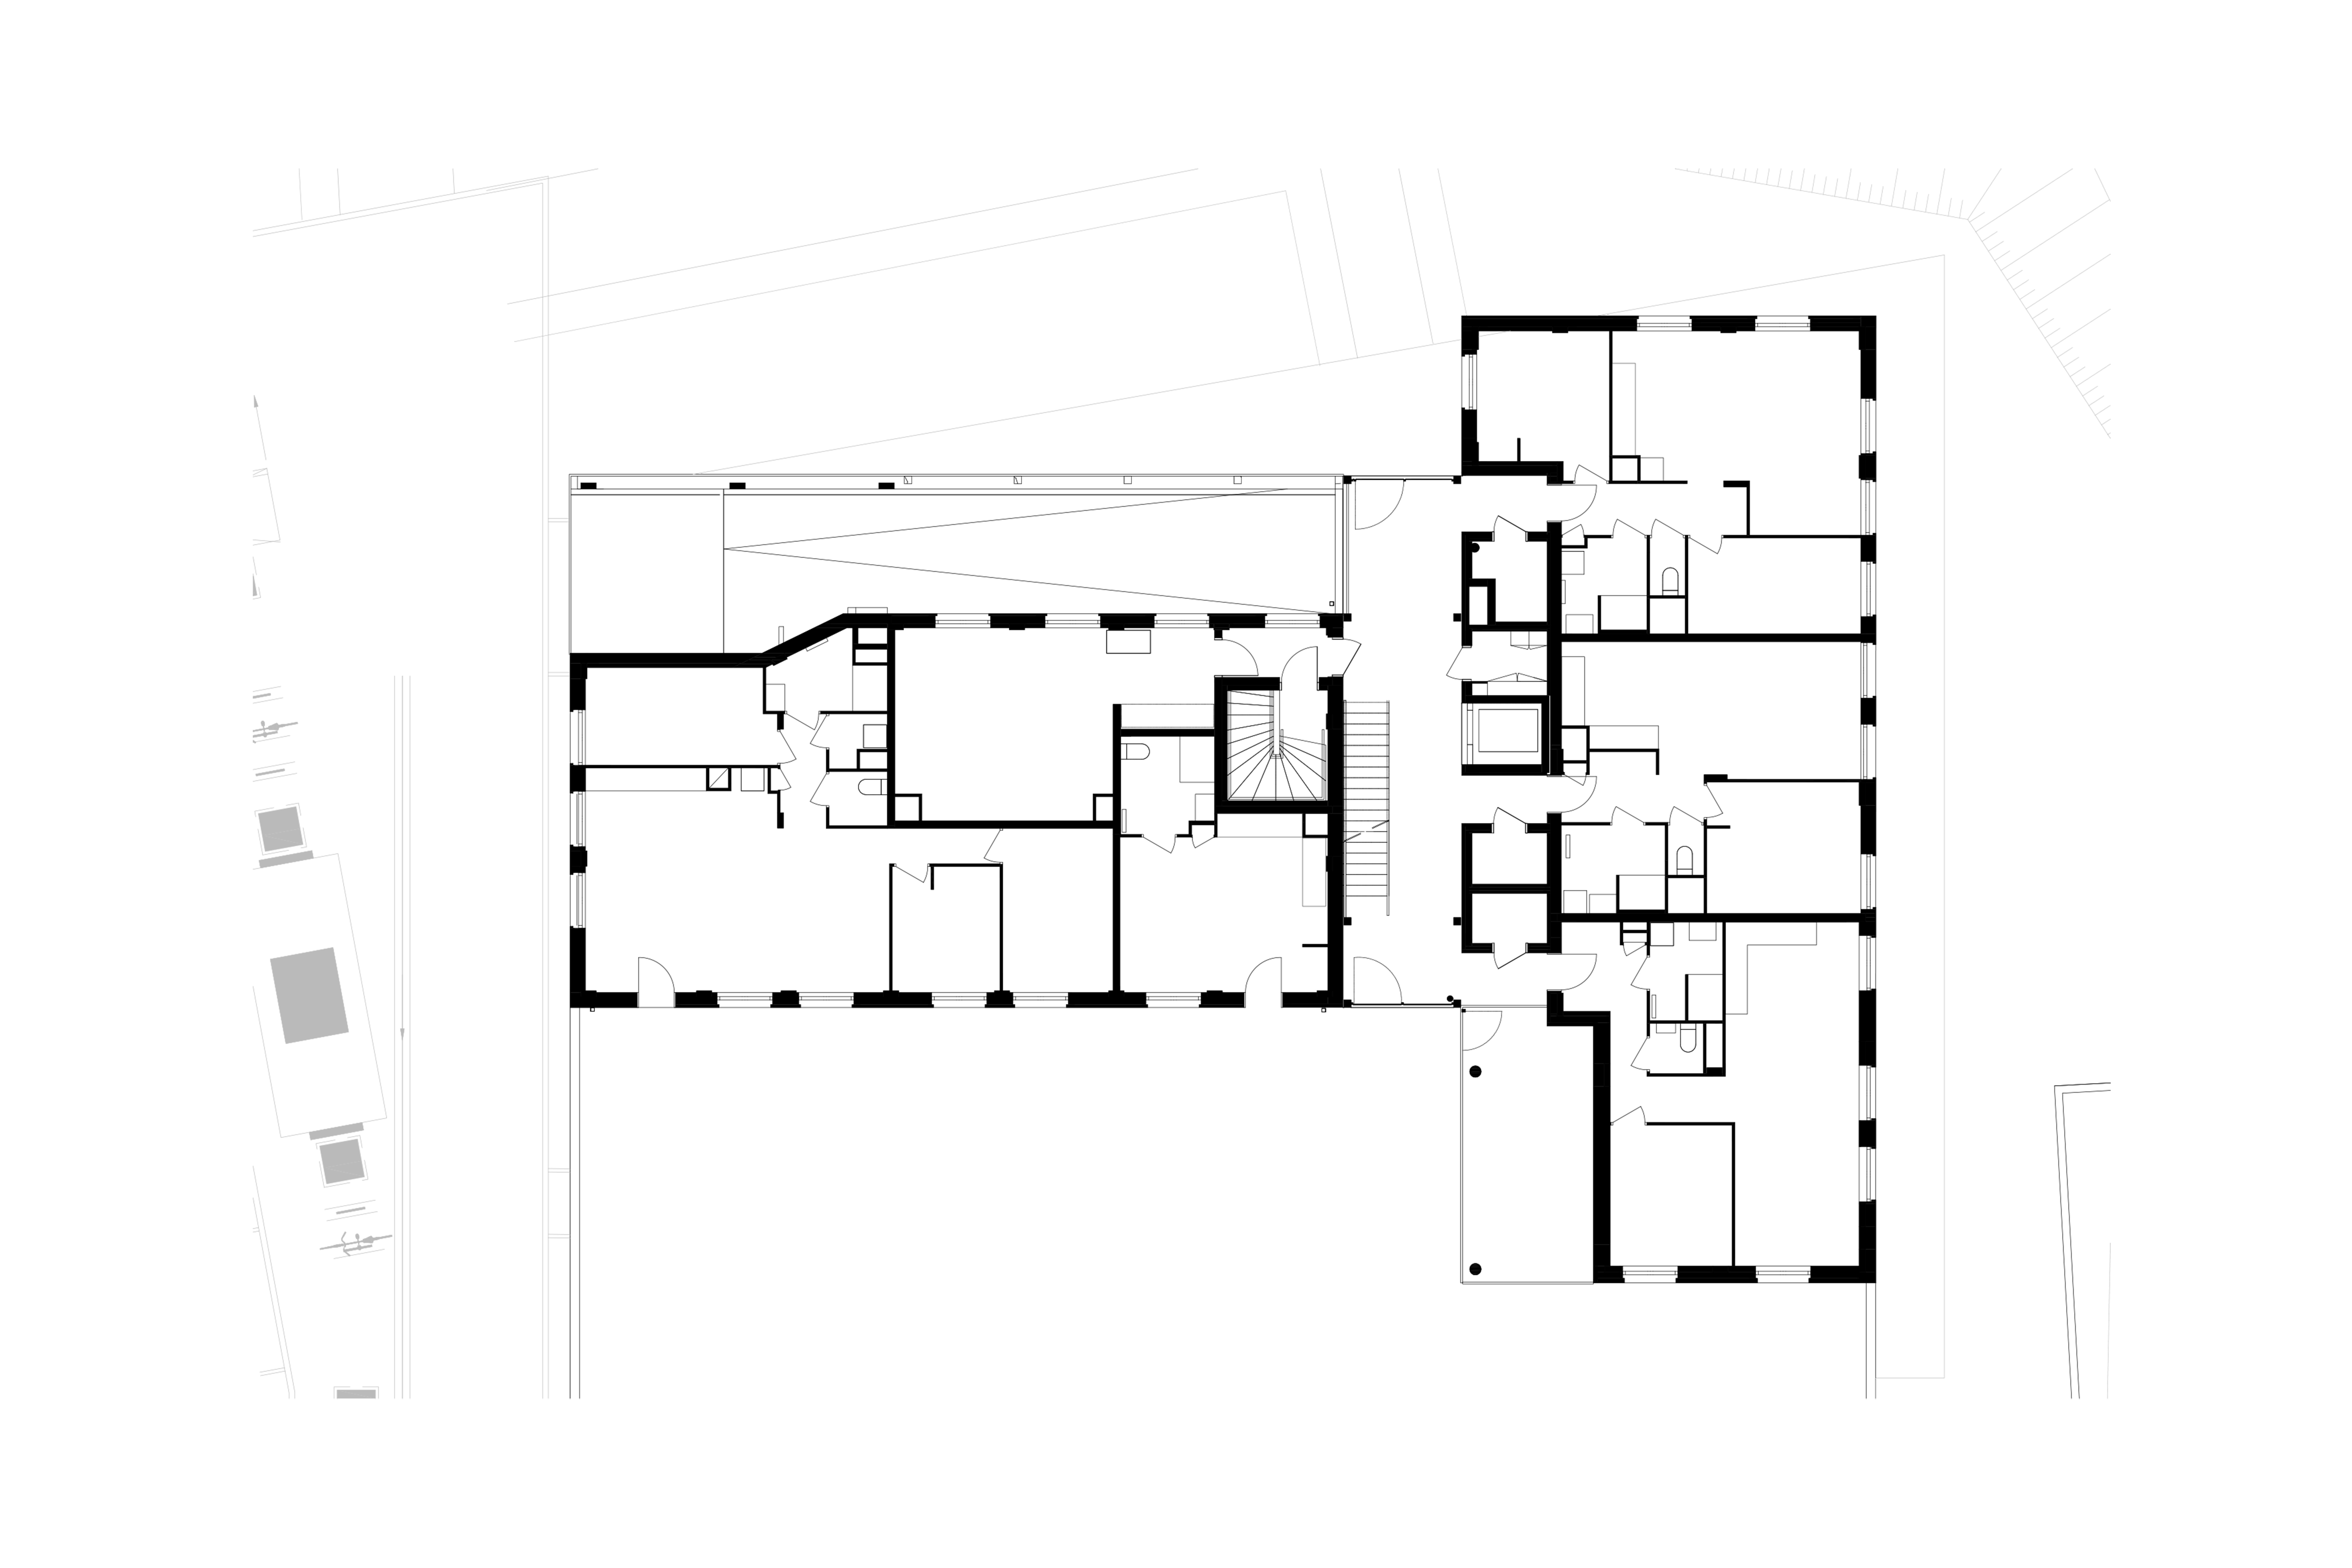
À l’ouest, le corps de bâtiment des logements participatifs développe une coursive implantée au nord et mise à distance des façades. Le vide ainsi ménagé apporte de la lumière naturelle aux logements et préserve leur intimité. Cette disposition libère la façade sud, où de grands balcons filants prolongent les espaces de vie. Une terrasse partagée en toiture complète les espaces communs.
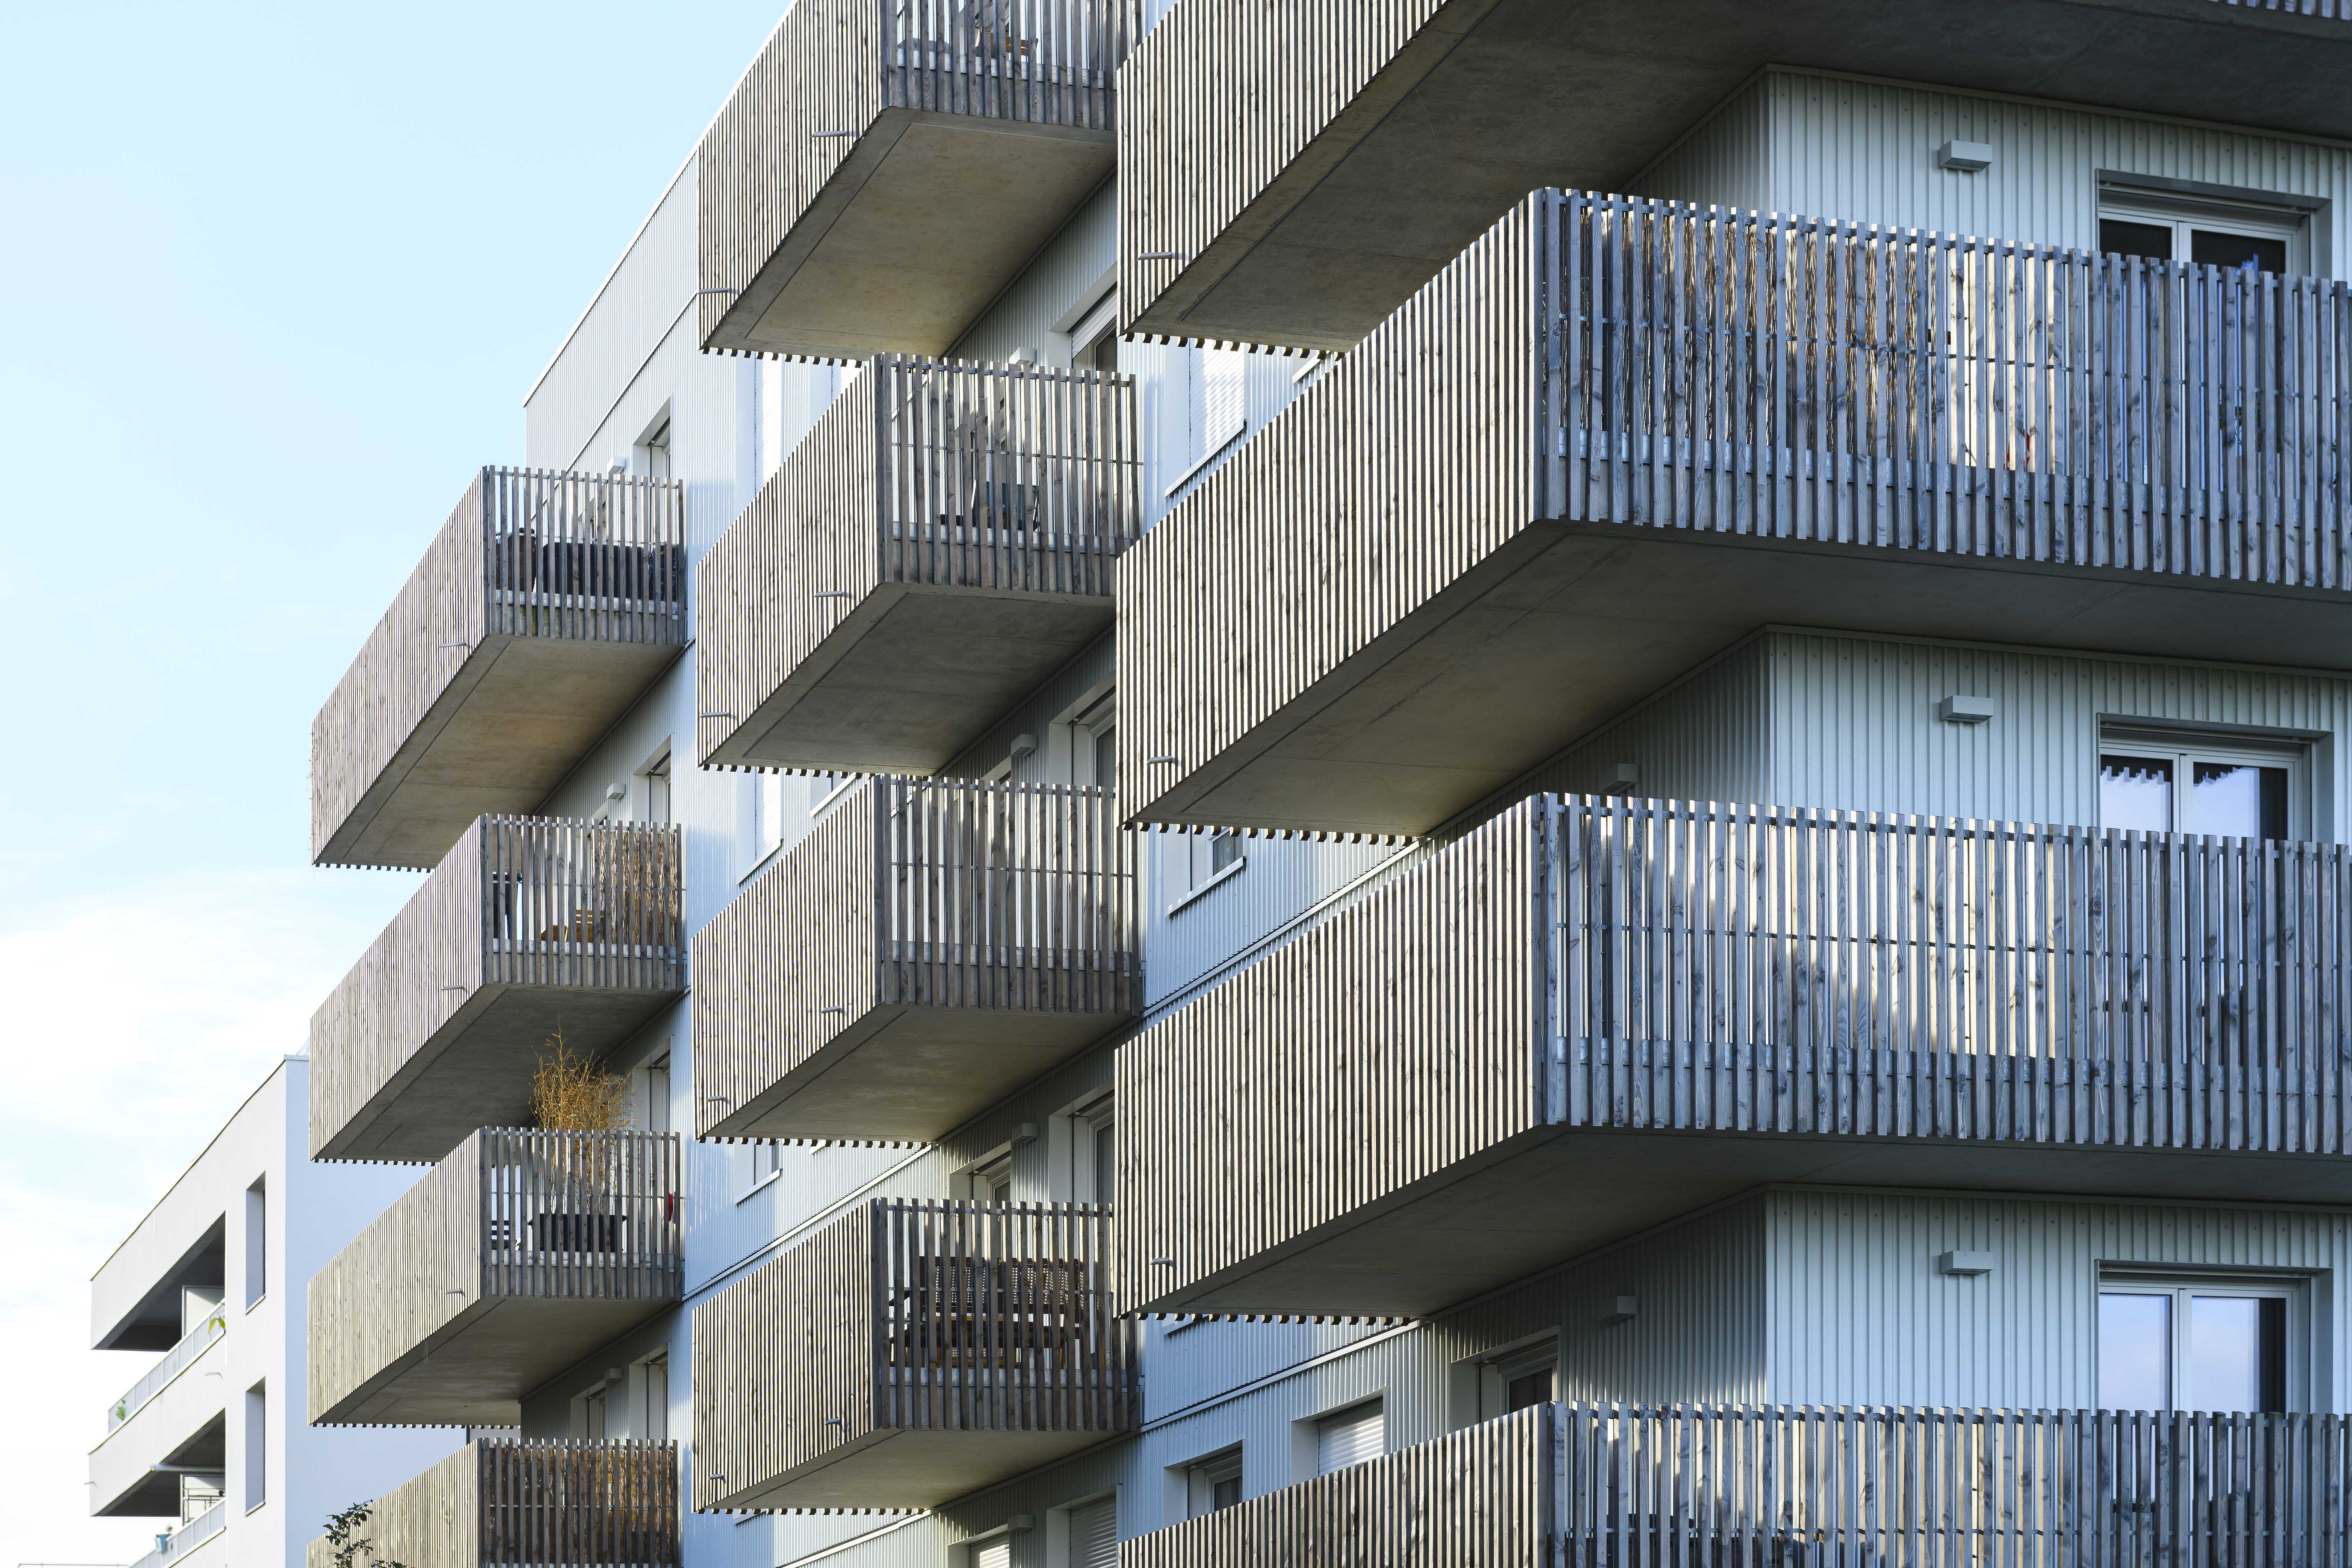
À l’est, une coursive plus compacte longe partiellement la façade ouest afin de préserver les logements situés aux extrémités et leurs qualités d’usage en triple orientation. Les balcons, protégés par des garde-corps en bois ajouré, prolongent les séjours et participent à la composition des façades.
Located at the head of a complex of three buildings on the edge of the ViaSilva development zone, adjoining a preserved natural area, the building is distinguished by an open architectural design that is strongly oriented toward its outdoor spaces. Designed to meet the Passivhaus standard, it uses energy performance as the foundation for a spatial organization focused on residential quality and comfort.
The project consists of two building volumes with a reinforced concrete column-and-slab structural system, enclosed by timber-framed façades insulated with cellulose fiber. The apartments are accessed via external timber walkways, structurally independent from the main building. These open-air circulation galleries contribute both to the building envelope’s thermal performance and to the residents’ everyday experience.
To the west, the cohousing building features an access gallery positioned along the north façade and set back from the building envelope. The resulting void allows natural daylight to reach the apartments while preserving residents’ privacy. This arrangement frees the south façade, where generous continuous balconies extend the living spaces outdoors. A shared rooftop terrace completes the communal amenities.
To the east, a more compact access gallery runs partially along the west façade, preserving the end apartments and their advantages of triple-aspect orientation. The balconies, protected by openwork timber balustrades, extend the living areas and contribute to the architectural composition of the façades.